
View on map Contact us about this listing
5 Beds
3 Baths
2,511SqFt
Active
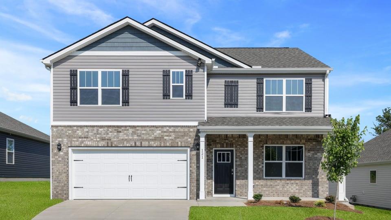
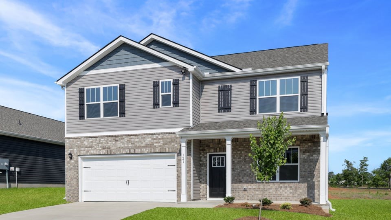
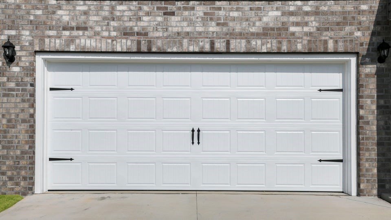
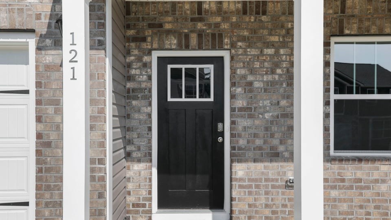
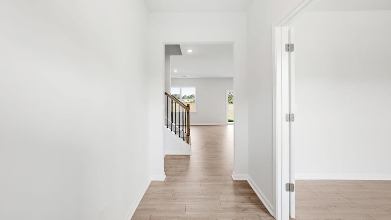
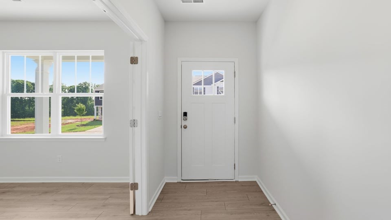
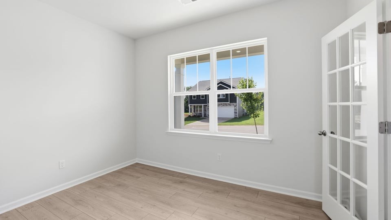
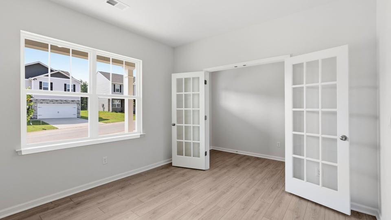
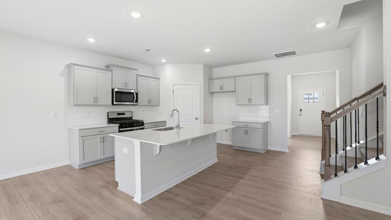
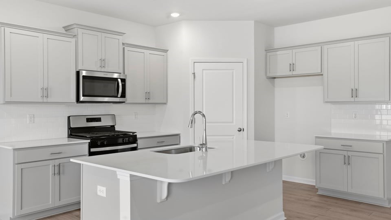
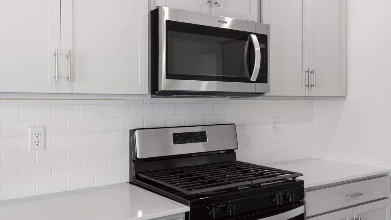
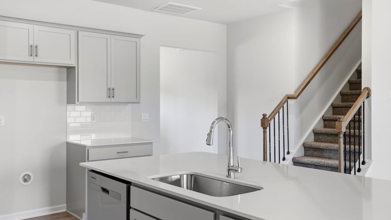
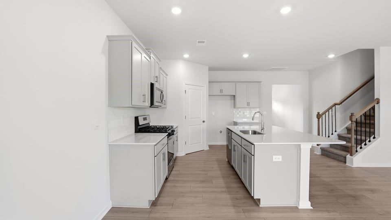
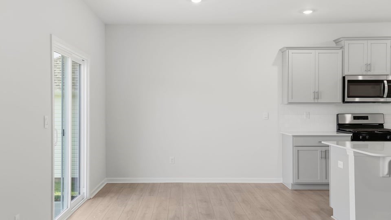
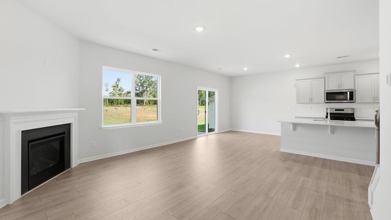
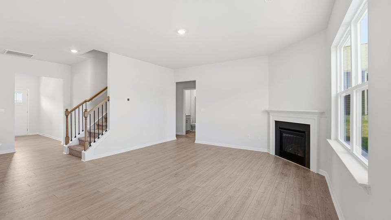
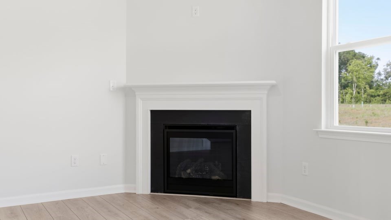
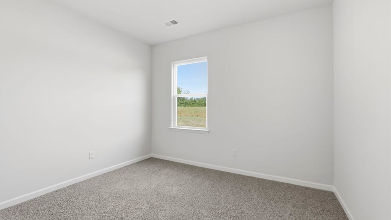
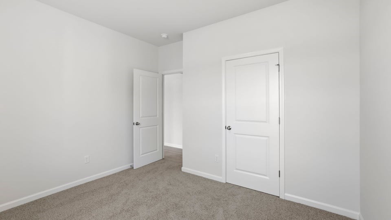
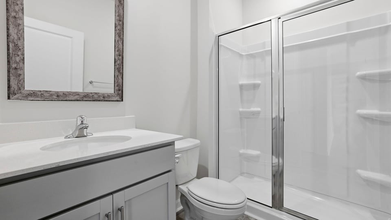
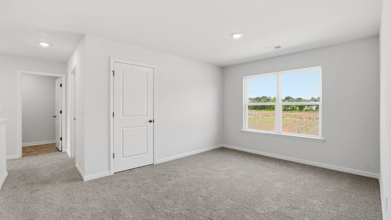
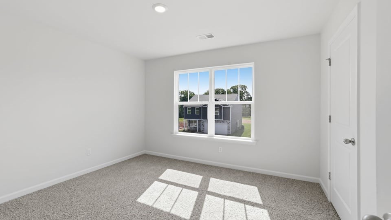
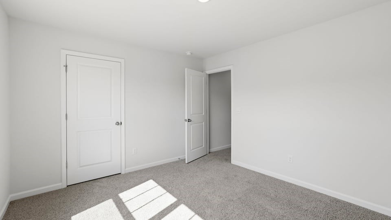
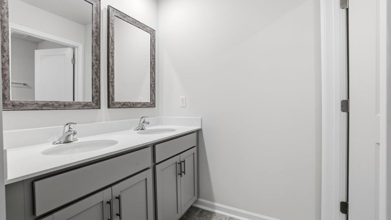
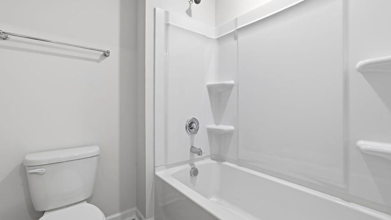
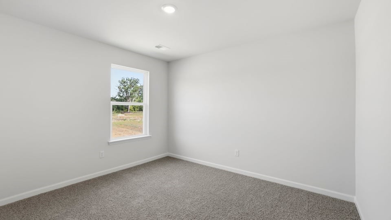
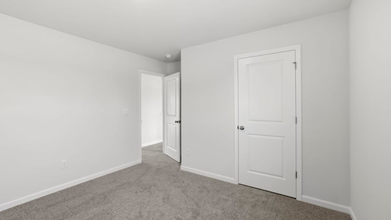
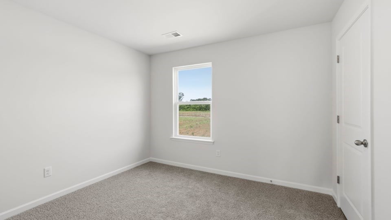
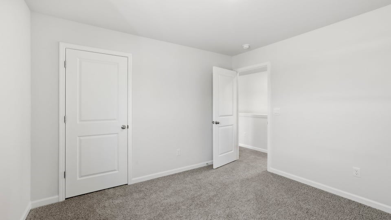
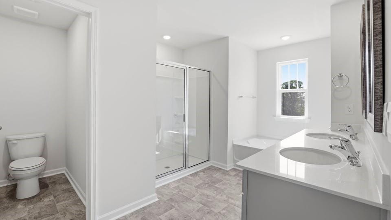
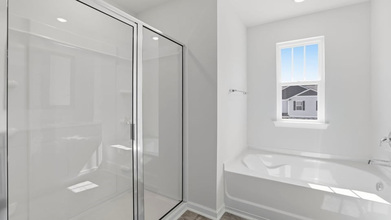
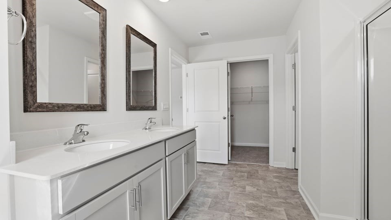
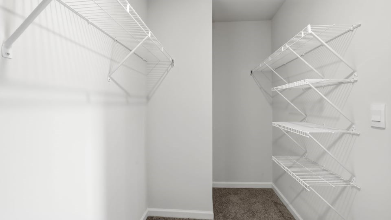
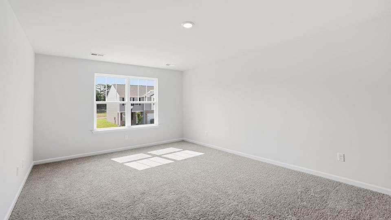
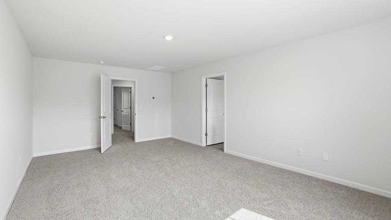
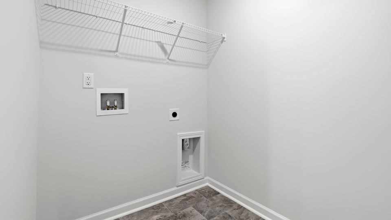
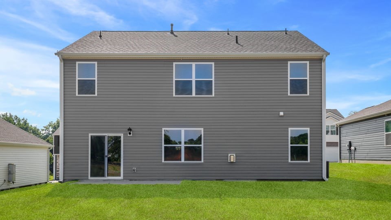
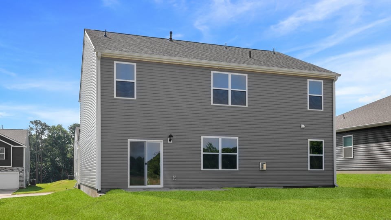
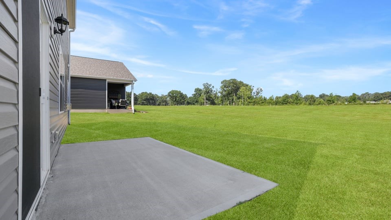
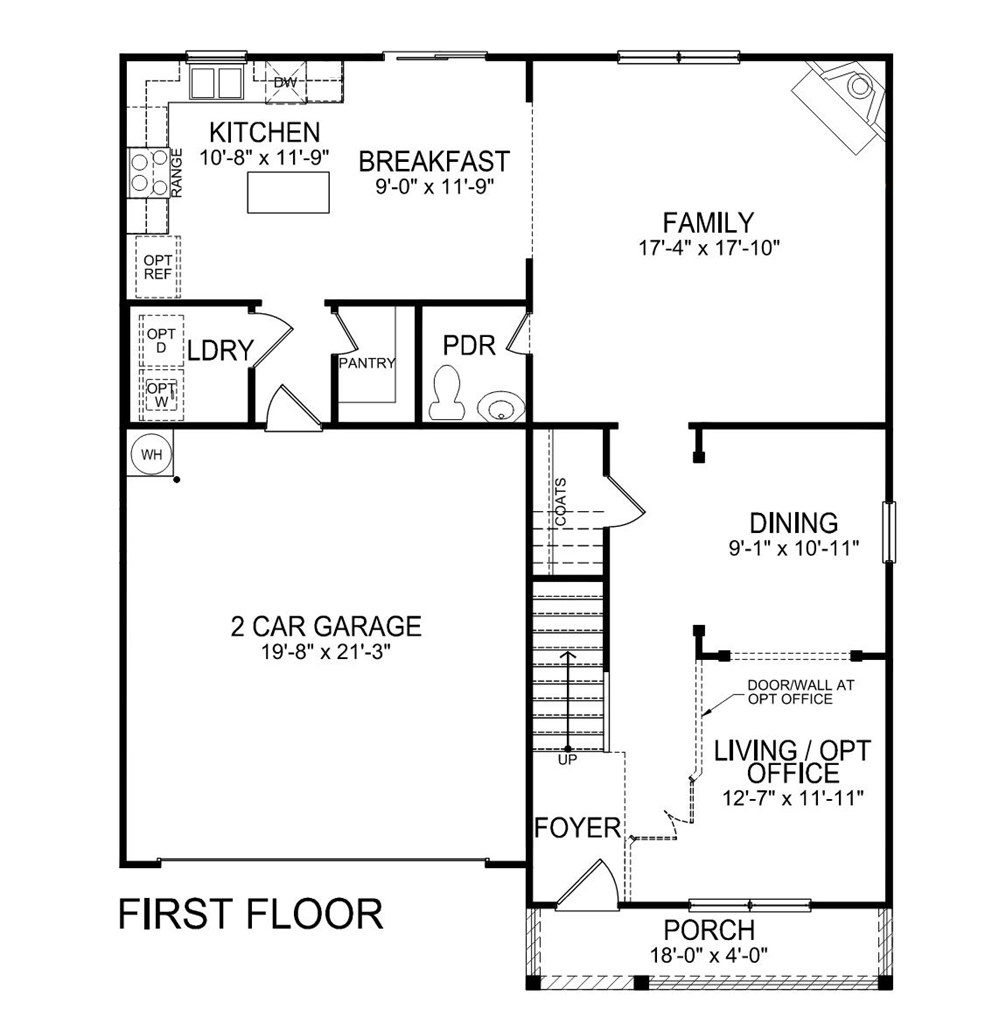
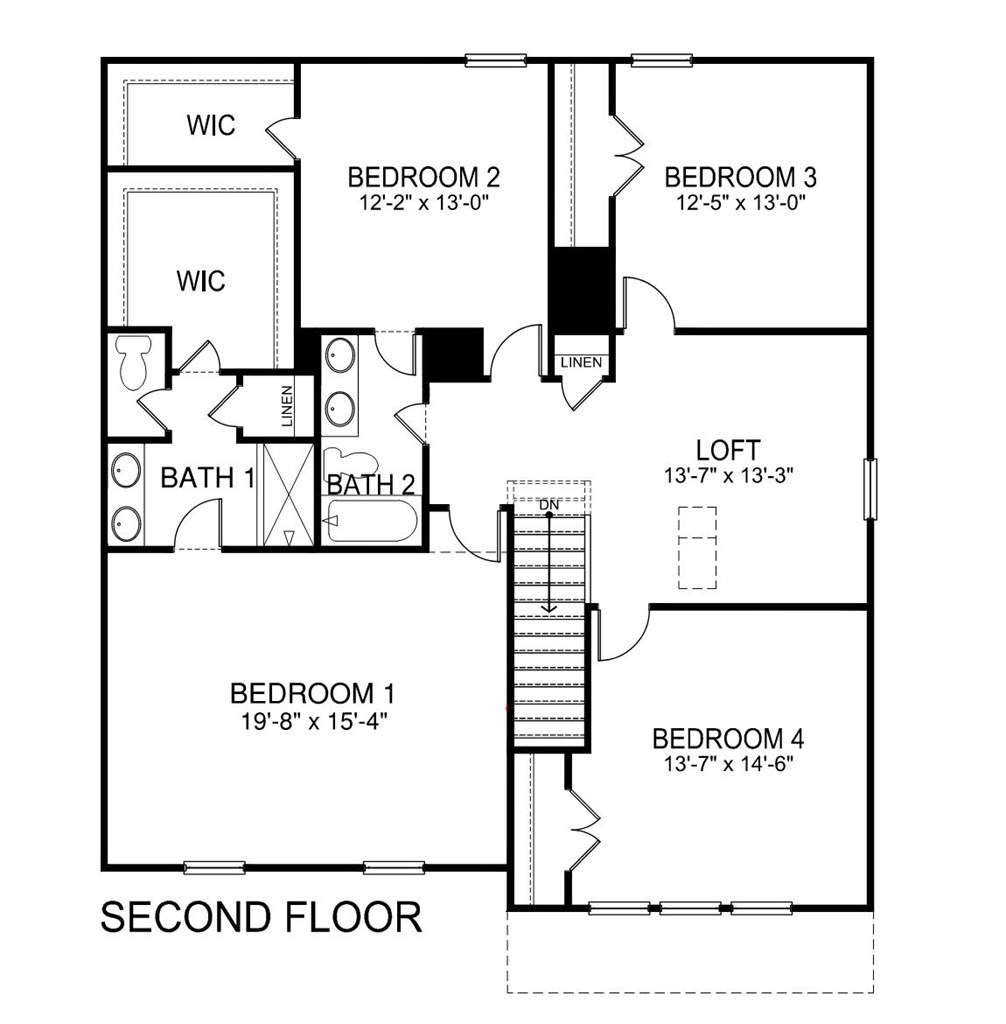
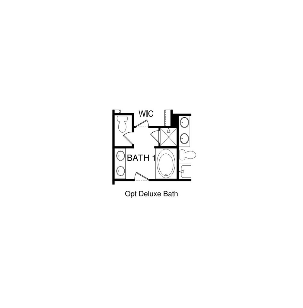
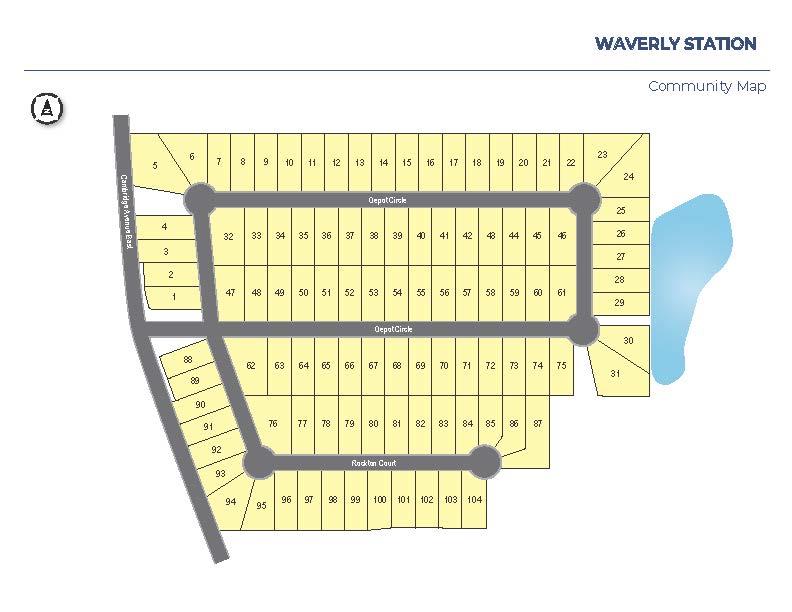
Check out 121 Depot Circle, a stunning new home in our Waverly Station community. This spacious two-story home features five bedrooms, three bathrooms, and a two-car garage, providing plenty of space for all. As you enter, you'll be greeted by a welcoming foyer that leads into a home office, then opens into the heart of the home. The open-concept layout seamlessly connects the large living room, dining area, and functional kitchen, creating an ideal space for both everyday living and entertaining. The kitchen is equipped with a walk-in pantry, stainless steel appliances, and a center island with a breakfast bar, making it perfect for meal prep and casual gatherings. Also on the first floor, off the living room, is a convenient guest bedroom and a full bathroom, featuring added flexibility. Upstairs, the spacious primary suite features a walk-in closet and an en suite bathroom with dual vanities. The four additional bedrooms share a third full bathroom, providing ample space and privacy for all. The upstairs also includes a loft space, perfect for family entertainment, gaming, or a cozy reading nook. With its luxurious design and thoughtful layout, this home Features both comfort and practicality for modern living.
Property Details | ||
|---|---|---|
| Price | $293,900 | |
| Bedrooms | 5 | |
| Full Baths | 3 | |
| Half Baths | 0 | |
| Total Baths | 3 | |
| Property Style | Traditional | |
| Acres | 0.17 | |
| Property Type | Residential | |
| Sub type | SingleFamilyResidence | |
| MLS Sub type | Single Family Detached | |
| Features | Disappearing Attic Stairs,Garden Tub,Open Floor Plan,Quartz Counters,Smooth Ceiling(s),Walk-In Closet(s) | |
| Exterior Features | Insulated Windows | |
| Year Built | 2026 | |
| Subdivision | Waverly Station | |
| Roof | Architectural | |
| Heating | Natural Gas | |
| Foundation | Slab | |
| Accessibility | None | |
| Lot Description | Level | |
| Parking Description | 2 Car,Attached | |
| Association Fee | 500 | |
| Association Amenities | Restrictive Covenants,Street Lights | |
Geographic Data | ||
| Directions | I-85 South towards Atlanta. Take exit 46C-A towards Augusta Rd onto SC 291. Continue Augusta Rd towards Greenwood for 37.9 miles. Turn left on Cokebury Rd, go for 6.9 miles. Turn left onto bypass 72 NE, go for 2.8 miles. Turn left onto Cambridge Ave. East | |
| County | Greenwood | |
| Latitude | 34.196247 | |
| Longitude | -82.1304191 | |
| Market Area | Greenwood 2E | |
Address Information | ||
| Address | 121 Depot Circle, Greenwood, SC 29646 | |
| Postal Code | 29646 | |
| City | Greenwood | |
| State | SC | |
| Country | United States | |
Listing Information | ||
| Listing Office | D.R. Horton | |
| Listing Agent | Trina Montalbano | |
| Attribution Contact | 8647130753 | |
| Compensation Disclaimer | The offer of compensation is made only to participants of the MLS where the listing is filed. | |
| Terms | Cash,Conventional,FHA,VA Loan | |
| Virtual Tour URL | tour.usamls.net/121-Depot-Circle-Greenwood-SC-29646/unbranded | |
MLS Information | ||
| Days on market | 150 | |
| MLS Status | Active | |
| MLS Area | Greenwood 2E | |
| MLS # | 139513 | |
Map View
Contact us about this listing
This information is believed to be accurate, but without any warranty.