
View on map Contact us about this listing
5 Beds
4 Baths
2,267SqFt
Active
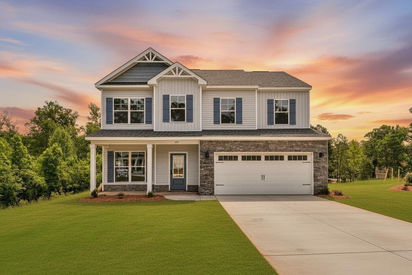
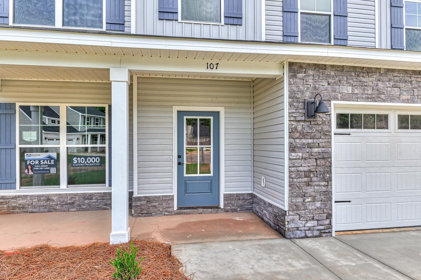
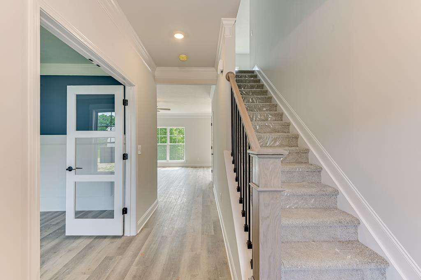
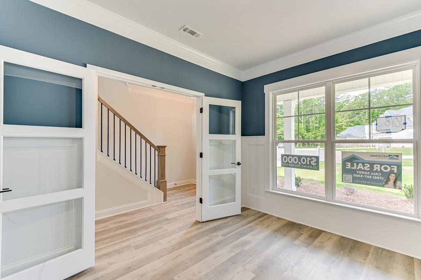
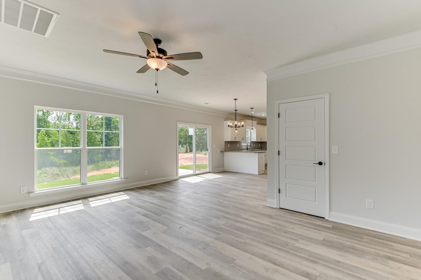
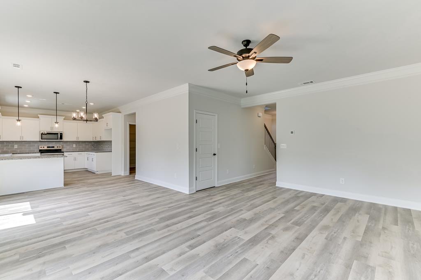
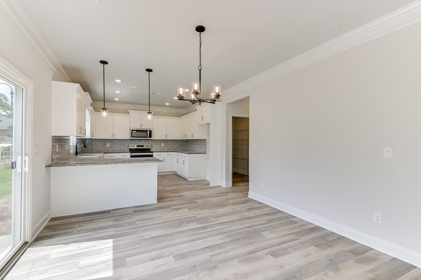
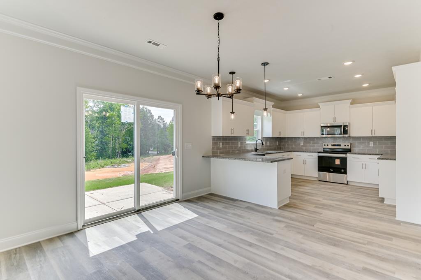
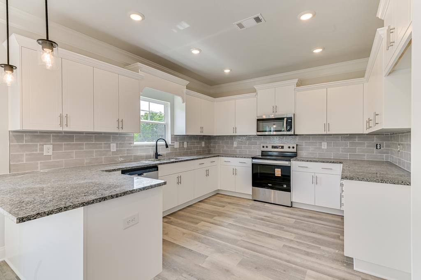
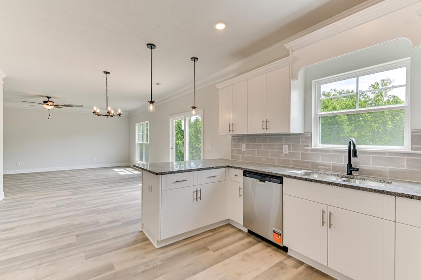
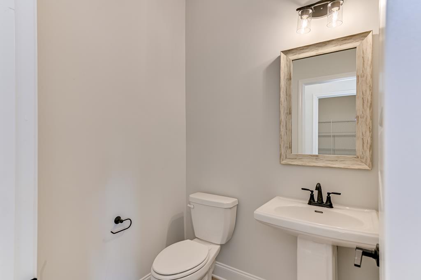
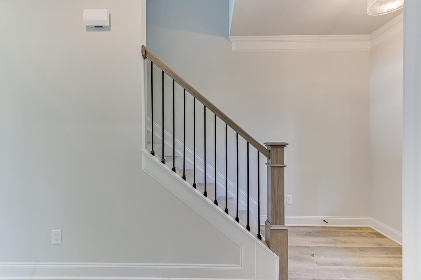
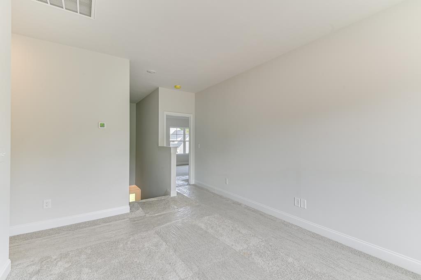
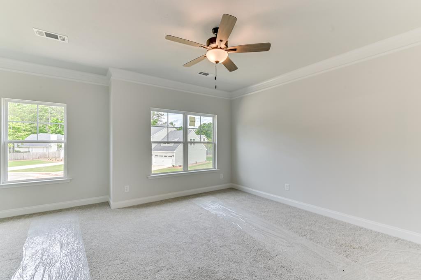
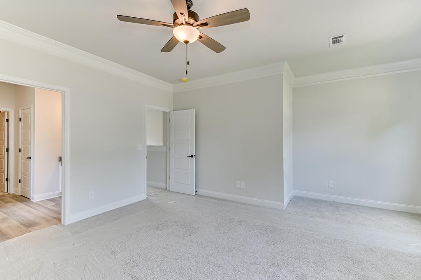
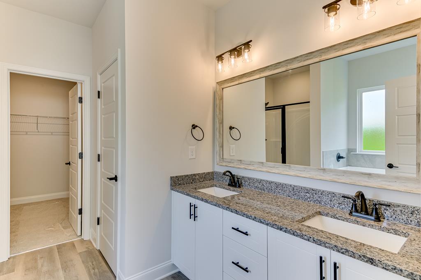
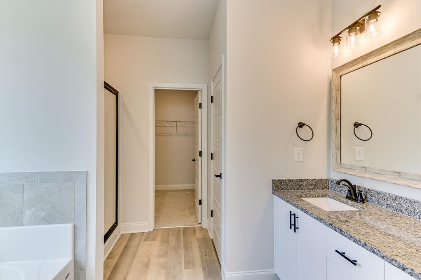
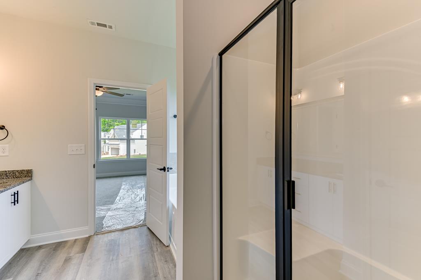
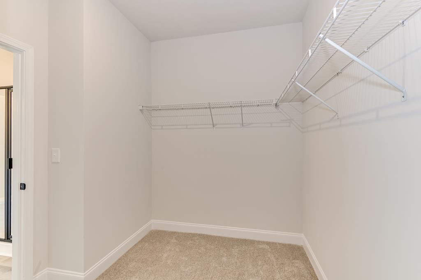
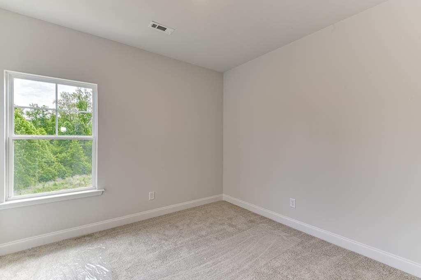
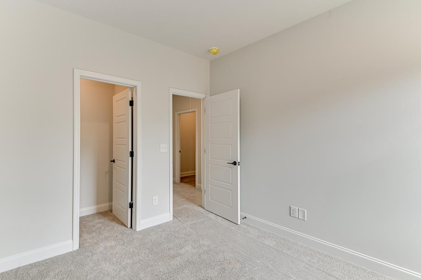
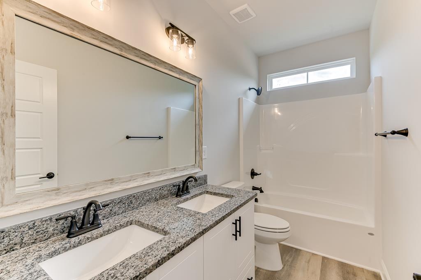
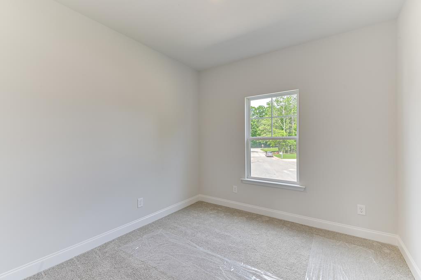
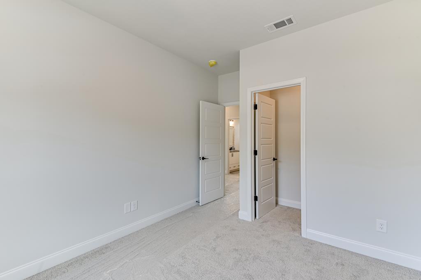
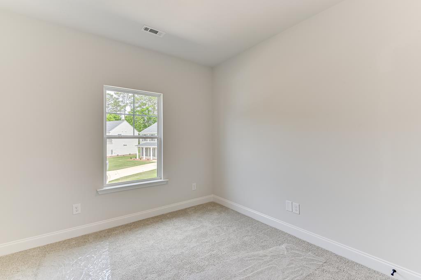
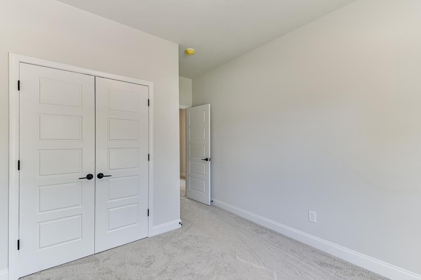
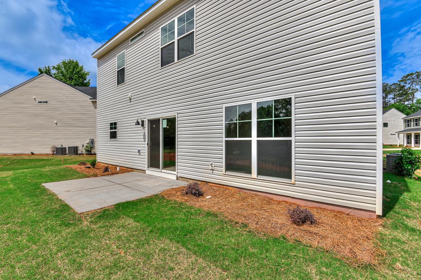
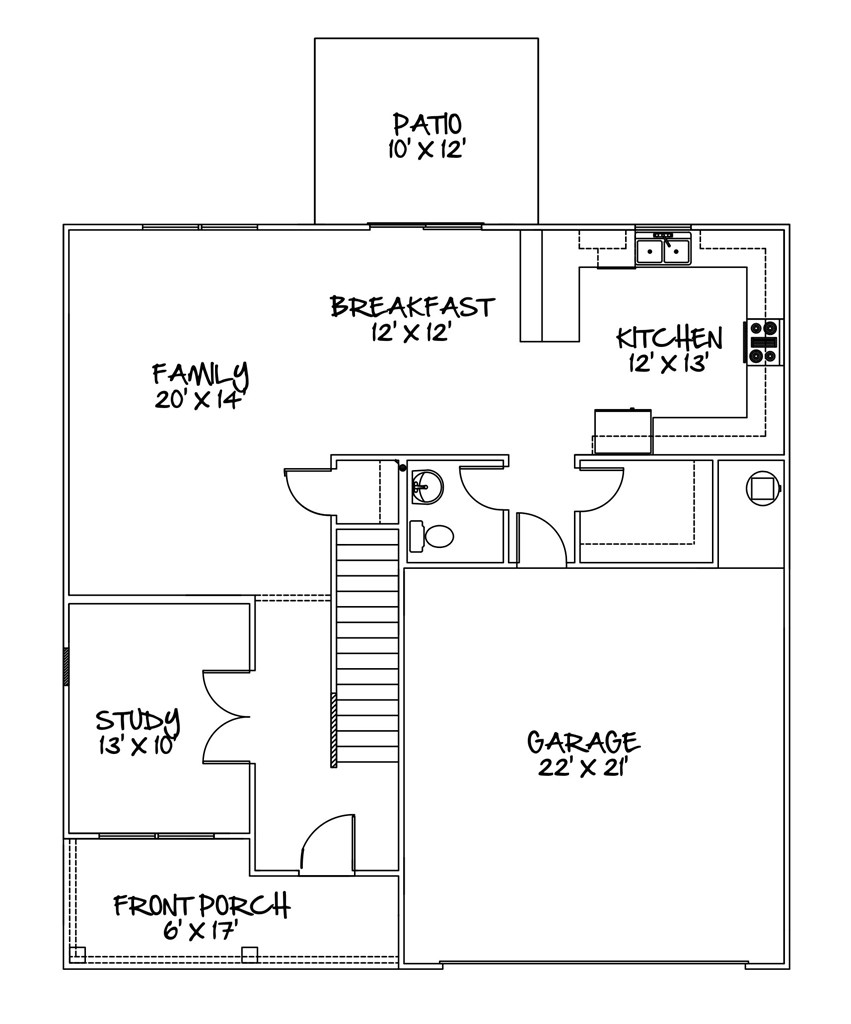

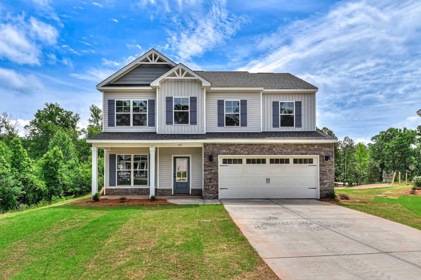
PRICE REDUCTION on the FINAL CLOSEOUT HOME for sale in CENTRE COURT! You will LOVE the Tallulah - one of the newest Keystone Plans - in the established, convenient community of CENTRE COURT! With 4 BRs, 2.5 BAs PLUS a first floor office, this one has all of the features that you are looking for. This home qualifies for $10,000 in builders incentives - USE it for upgrades, Closing Costs or to BUY DOWN YOUR RATE!! The Builder has recently installed a privacy fence along the rear yard AND 2" faux wood blinds throughtout this lovely home! The open-concept main level features a seamless flow between the kitchen, dining area, and great room, creating an ideal setting for both everyday living and entertaining. A versatile bonus room downstairs adds extra flexibility and can be used as a home office, playroom, or study. Upstairs, the private owner's suite includes a large walk-in closet and ensuite bath, while four additional bedrooms provide plenty of space for family, guests, or hobbies. With a 2-car garage and a layout that balances comfort and functionality, the Tallulah is designed to fit your lifestyle. Call Sharon Mulkey today at 864-554-5737 today and take advantage of the Builder's $10,000 Closing Costs incentive! Call today and GET PACKING!
Property Details | ||
|---|---|---|
| Price | $326,900 | |
| Bedrooms | 5 | |
| Full Baths | 3 | |
| Half Baths | 1 | |
| Total Baths | 4 | |
| Property Style | Traditional,Two Story | |
| Acres | 0.29 | |
| Property Type | Residential | |
| Sub type | SingleFamilyResidence | |
| MLS Sub type | Single Family Detached | |
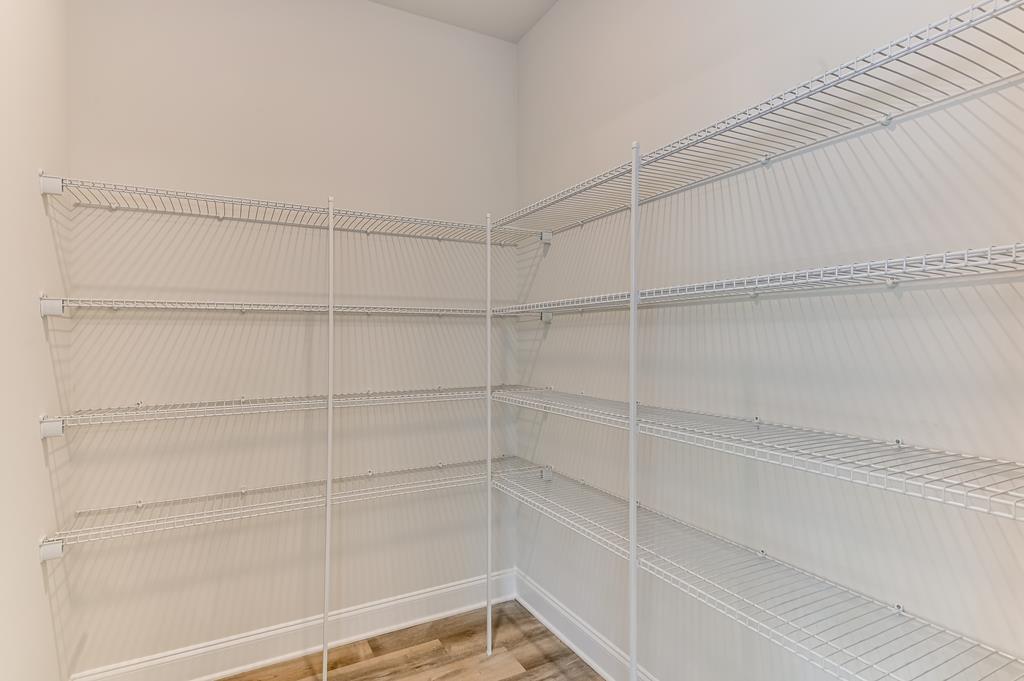
| Features | 9+ Feet Ceilings,Ceiling Fan(s),Disappearing Attic Stairs,Garden Tub,Granite Counters,Stamped Ceiling(s),Storage,Tray Ceiling(s),Walk-In Closet(s),See Remarks | |
| Exterior Features | In Ground Sprinkler-Full Yard,Insulated Windows,See Remarks | |
| Year Built | 2026 | |
| Fireplaces | 0 | |
| Subdivision | CENTRE COURT | |
| Roof | Composition | |
| Heating | Electric,Multi Units | |
| Foundation | Slab | |
| Accessibility | See Remarks | |
| Lot Description | Cleared,Cul-De-Sac,Level | |
| Parking Description | 2 Car,Attached,Garage | |
| Association Fee | 450 | |
| Association Amenities | All Amenities | |
Geographic Data | ||
| Directions | From 72 Bypass NW, at the Wal-Mart and Publix intersection, take Center Street NORTH and drive until you reach Centre Court and TURN RIGHT into Centre Court. Turn Left on Tifton, turn right on PASPALUM COURT. NEW STREET ALERT: GPS to "206 Tifton Dr W, Greenwood, SC 29649" | |
| County | Greenwood | |
| Latitude | 34.2453437 | |
| Longitude | -82.1387233 | |
| Market Area | Greenwood 4W | |
Address Information | ||
| Address | 107 Paspalum Court, Greenwood, SC 29649 | |
| Postal Code | 29649 | |
| City | Greenwood | |
| State | SC | |
| Country | United States | |
Listing Information | ||
| Listing Office | RE/MAX ACTION REALTY | |
| Listing Agent | Sharon Mulkey | |
| Attribution Contact | 8649420021 | |
| Compensation Disclaimer | The offer of compensation is made only to participants of the MLS where the listing is filed. | |
| Terms | Cash,Conventional,FHA,VA Loan,See Remarks | |
| Virtual Tour URL | tour.usamls.net/107-Paspalum-Court-Greenwood-SC-29649/unbranded | |
MLS Information | ||
| Days on market | 18 | |
| MLS Status | Active | |
| MLS Area | Greenwood 4W | |
| MLS # | 140361 | |
Map View
Contact us about this listing
This information is believed to be accurate, but without any warranty.